BEDS3
BATHS2 full
SQUARE FEET1,322
MLS#1109085
STATUSActive
PROPERTY TYPEResidential - Single Family
SUBDIVISIONPlat Of La Scala Subdivision
Property Description
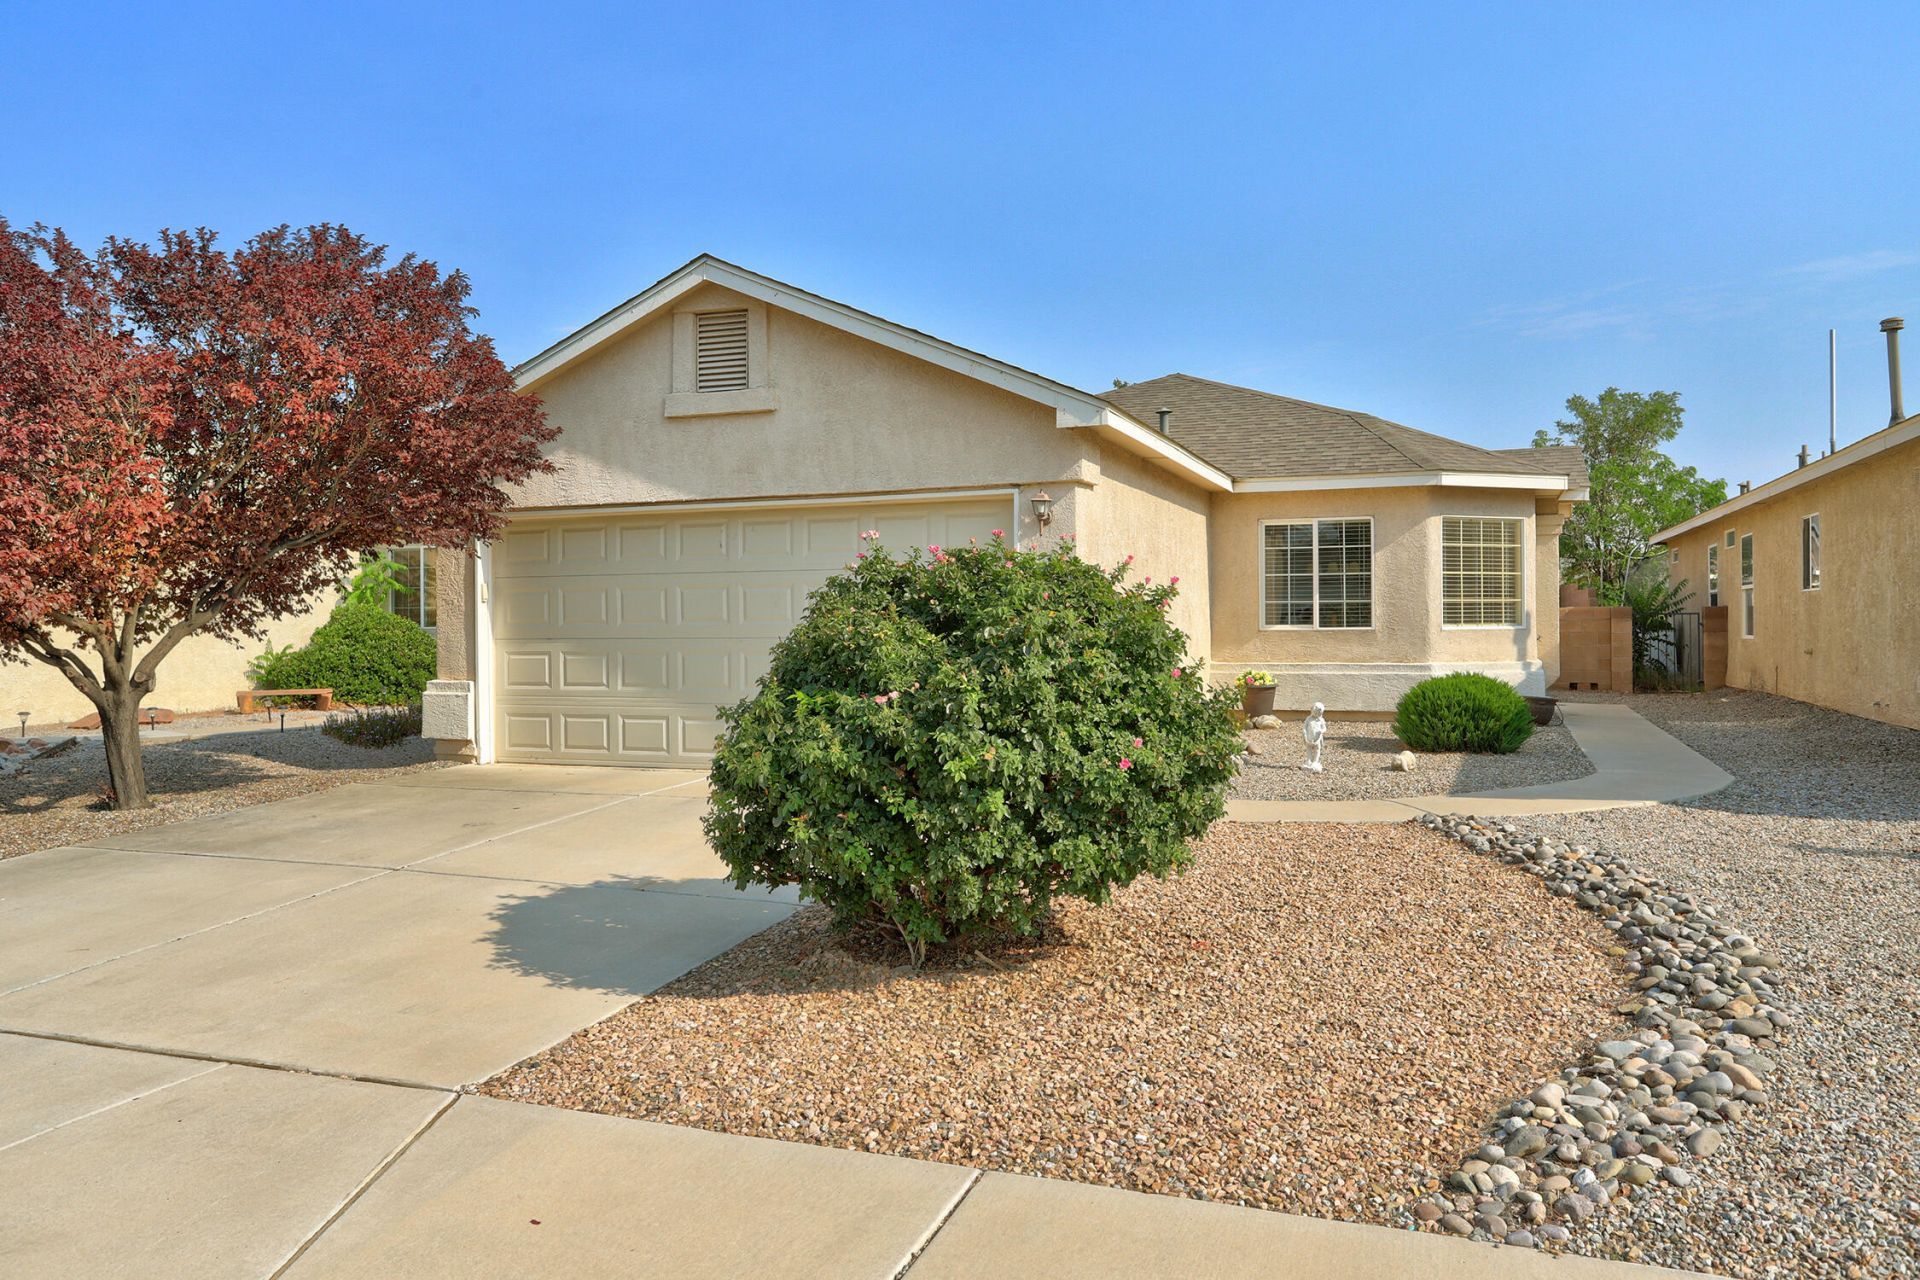
Adorable AND affordable! Welcome to this inviting single -level home located in a Gate community! Comfortable 3 bedroom 2 bath home offers an open light - filled floor plan with high ceilings and a cozy fireplace in the living room. Newly painted living room, dining area, kitchen and bathroom give an updated fresh feel. Updated SS appliances in the kitchen, new garbage disposal Aug 2026 . Attractive cherry toned laminate floor in living and dining spaces and tile in kitchen and baths. Primary suite has a walk in closet and primary bath has lots of storage space. Stay cool with refrigerated air and enjoy nicely xeriscaped front and bark yard spaces! Convenient west side location with many nearby schools, parks and shopping/dining options.
Property Features
Property Type: Residential - Single Family
Cooling: Refrigerated
Fireplaces: 1
Garage: 2 car attached
Heating: Forced Air
Lot Size: 0.10 Acres
Roof Type: Pitched, Shingle
Stories: 1.0
Taxes: $1,481
Year Built: 2002
Amenities
High Ceilings
Main Level Primary
Walk-In Closet(s)
Private Yard
Feature Descriptions
Appliances: Dishwasher, Free-Standing Gas Range, Disposal, Microwave
Exterior: Frame, Stucco, Rock
Fencing: Wall
Fireplace: Gas Log
Flooring: Carpet, Laminate, Tile
HOA Fee: 46.67/ Monthly
Laundry: Electric Dryer Hookup
Lot: Landscaped, Few Trees
Parcel#: 101006516515730806
Parking: Attached, Garage, Garage Door Opener
Parking Notes: Attached, Garage, Garage Door Opener
Patio/Porch: Covered, Patio
Sewer: Public Sewer
Utilities: Electricity Connected, Natural Gas Connected, Sewer Connected, Underground Utilities, Water Connected
Water: Public
Window: Double Pane Windows, Insulated Windows
Local Schools
High School: Cibola
Middle School: James Monroe
Elementary School: Sunset View
Listed By / Shown By
Listed By
Agency Name: Vista Encantada Realtors, LLC
Agency Phone: (505) 884-0020
Shown By
Agent Name: Patricia Zamora
Agent Phone: (505) 573-7653
Agency Title: Coldwell Banker Legacy

Estimate Your Payment
Estimated Payment
$ 941.52 per month $723.31 Principal & Interest $123.42 Property Tax $94.79 Homeowner's InsuranceChange Payment Information


Privacy Policy / DMCA Notice / ADA Accessibility


This site is hosted, designed and copyright
© 1994 - 2026 by
Delta Media Group, Inc. -- Patent Pending --
6315 Michelangelo Lane Nw | MLS# 1109085
This single family home located at 6315 Michelangelo Lane Nw, Albuquerque, NM 87114 is currently listed for sale with an asking price of $325,000. This property was built in 2002 and has 3 bedrooms and 2 full baths with 1322 sq. ft. Michelangelo Lane Nw is located in the Plat Of La Scala Subdivision subdivision. Search Plat Of La Scala Subdivision real estate on pzamora.cblegacy.com today.