BEDS4
BATHS2 full
SQUARE FEET1,422
MLS#1109119
STATUSActive
PROPERTY TYPEResidential - Single Family
SUBDIVISIONMountain Hawk 28 Phase 1
Property Description
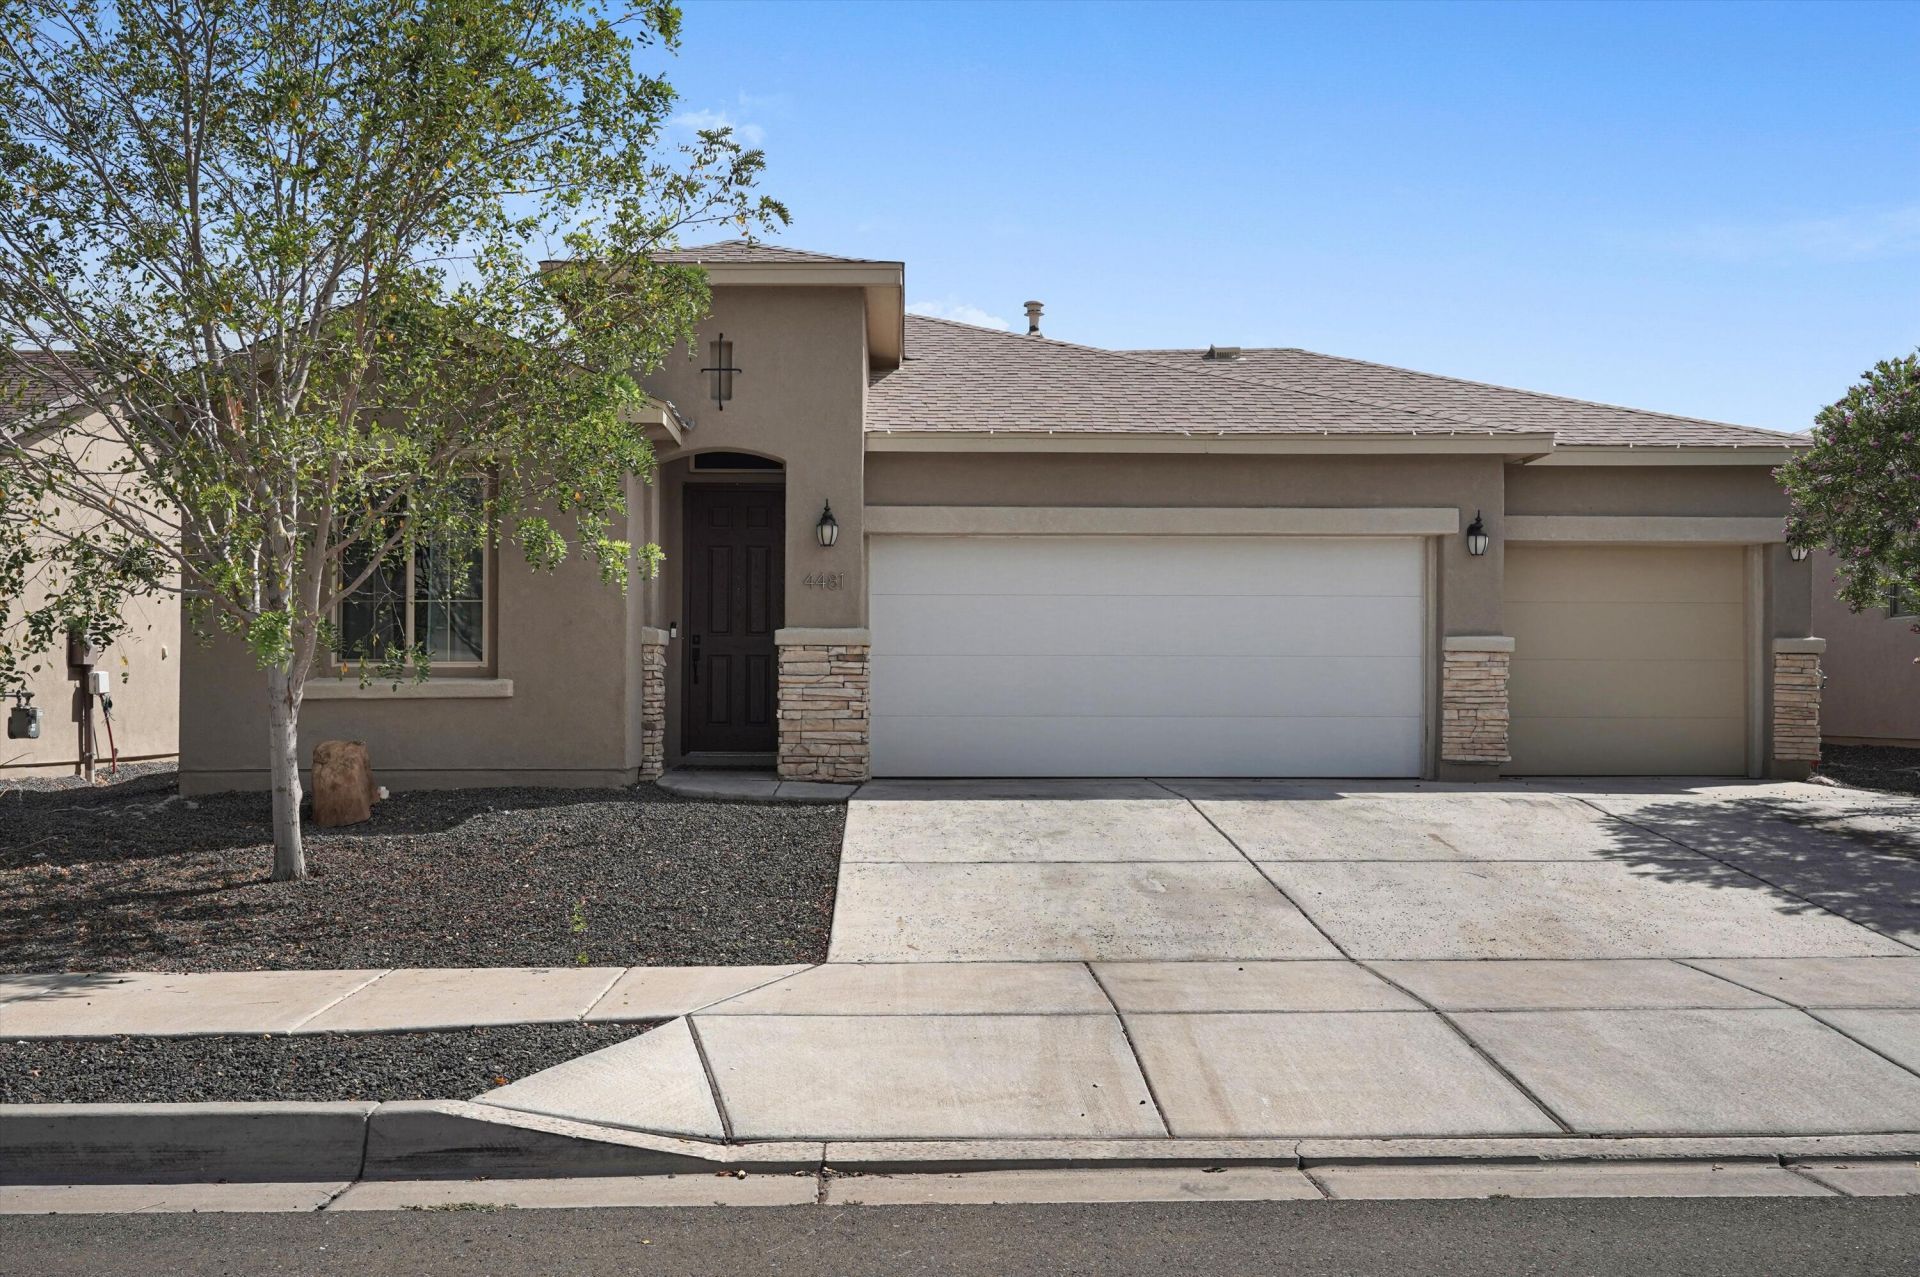
This green-built residence features energy-efficient Low-E windows, a tankless water heater, and smart-home ready features designed for modern, comfortable living. Wide hallways open into an expansive great room that flows seamlessly into the gourmet kitchen and dining area -- perfect for everyday living and entertaining.The chef-inspired kitchen shines with a large granite island, farmhouse sink, convection oven, and a spacious walk-in pantry. The primary suite is a true retreat, offering a generous bedroom, luxurious floor-to-ceiling tiled shower, dual vanities, and a massive walk-in closet. You'll find abundant storage throughout the home. Cozy carpeting in the bedrooms keeps things soft underfoot, while durable tile in the main living areas delivers easy, low-maintenance living.Located in Rio Rancho, you'll enjoy some of the top-rated schools and strongest athletics programs in New Mexico, all within a rapidly growing community that continues to attract families seeking quality of life, and long-term value.
Property Features
Property Type: Residential - Single Family
Garage: 3
Heating: Combination, Central
Home Style: A-Frame
Lot Size: 0.14 Acres
Roof Type: Pitched
Stories: 1.0
Taxes: $4,795
Year Built: 2021
Amenities
Family/Dining Room
Kitchen Island
Living/Dining Room
Main Level Primary
Pantry
Shower Only
Separate Shower
Privacy Wall
Feature Descriptions
Accessibility: None
Appliances: Built-In Gas Range, Convection Oven, Dishwasher, Disposal, Microwave, Range Hood
Exterior: Frame, Stucco
Flooring: Tile
HOA Fee: 30/ Monthly
Laundry: Electric Dryer Hookup
Lot: Planned Unit Development
Parcel#: 1014076206518
Patio/Porch: Covered, Patio
Security: Smoke Detector(s)
Sewer: Public Sewer
Utilities: Electricity Connected, Natural Gas Connected, Sewer Connected, Water Connected
Water: Public
Window: Sliding
Listed By / Shown By
Listed By
Agency Name: EXP Realty, LLC
Agency Phone: (505) 750-2837
Shown By
Agent Name: Patricia Zamora
Agent Phone: (505) 573-7653
Agency Title: Coldwell Banker Legacy

Estimate Your Payment
Estimated Payment
$ 1,507.17 per month $979.25 Principal & Interest $399.58 Property Tax $128.33 Homeowner's InsuranceChange Payment Information


Privacy Policy / DMCA Notice / ADA Accessibility


This site is hosted, designed and copyright
© 1994 - 2026 by
Delta Media Group, Inc. -- Patent Pending --
4481 Bald Eagle Loop Ne | MLS# 1109119
This single family home located at 4481 Bald Eagle Loop Ne, Rio Rancho, NM 87144 is currently listed for sale with an asking price of $439,999. This property was built in 2021 and has 4 bedrooms and 2 full baths with 1422 sq. ft. Bald Eagle Loop Ne is located in the Mountain Hawk 28 Phase 1 subdivision. Search Mountain Hawk 28 Phase 1 real estate on pzamora.cblegacy.com today.