BEDS4
BATHS3 full 1 partial
SQUARE FEET2,835
MLS#1111757
STATUSActive
PROPERTY TYPEResidential - Single Family
SUBDIVISIONRio Rancho Estates Unit 20 Vista Entrada
Property Description
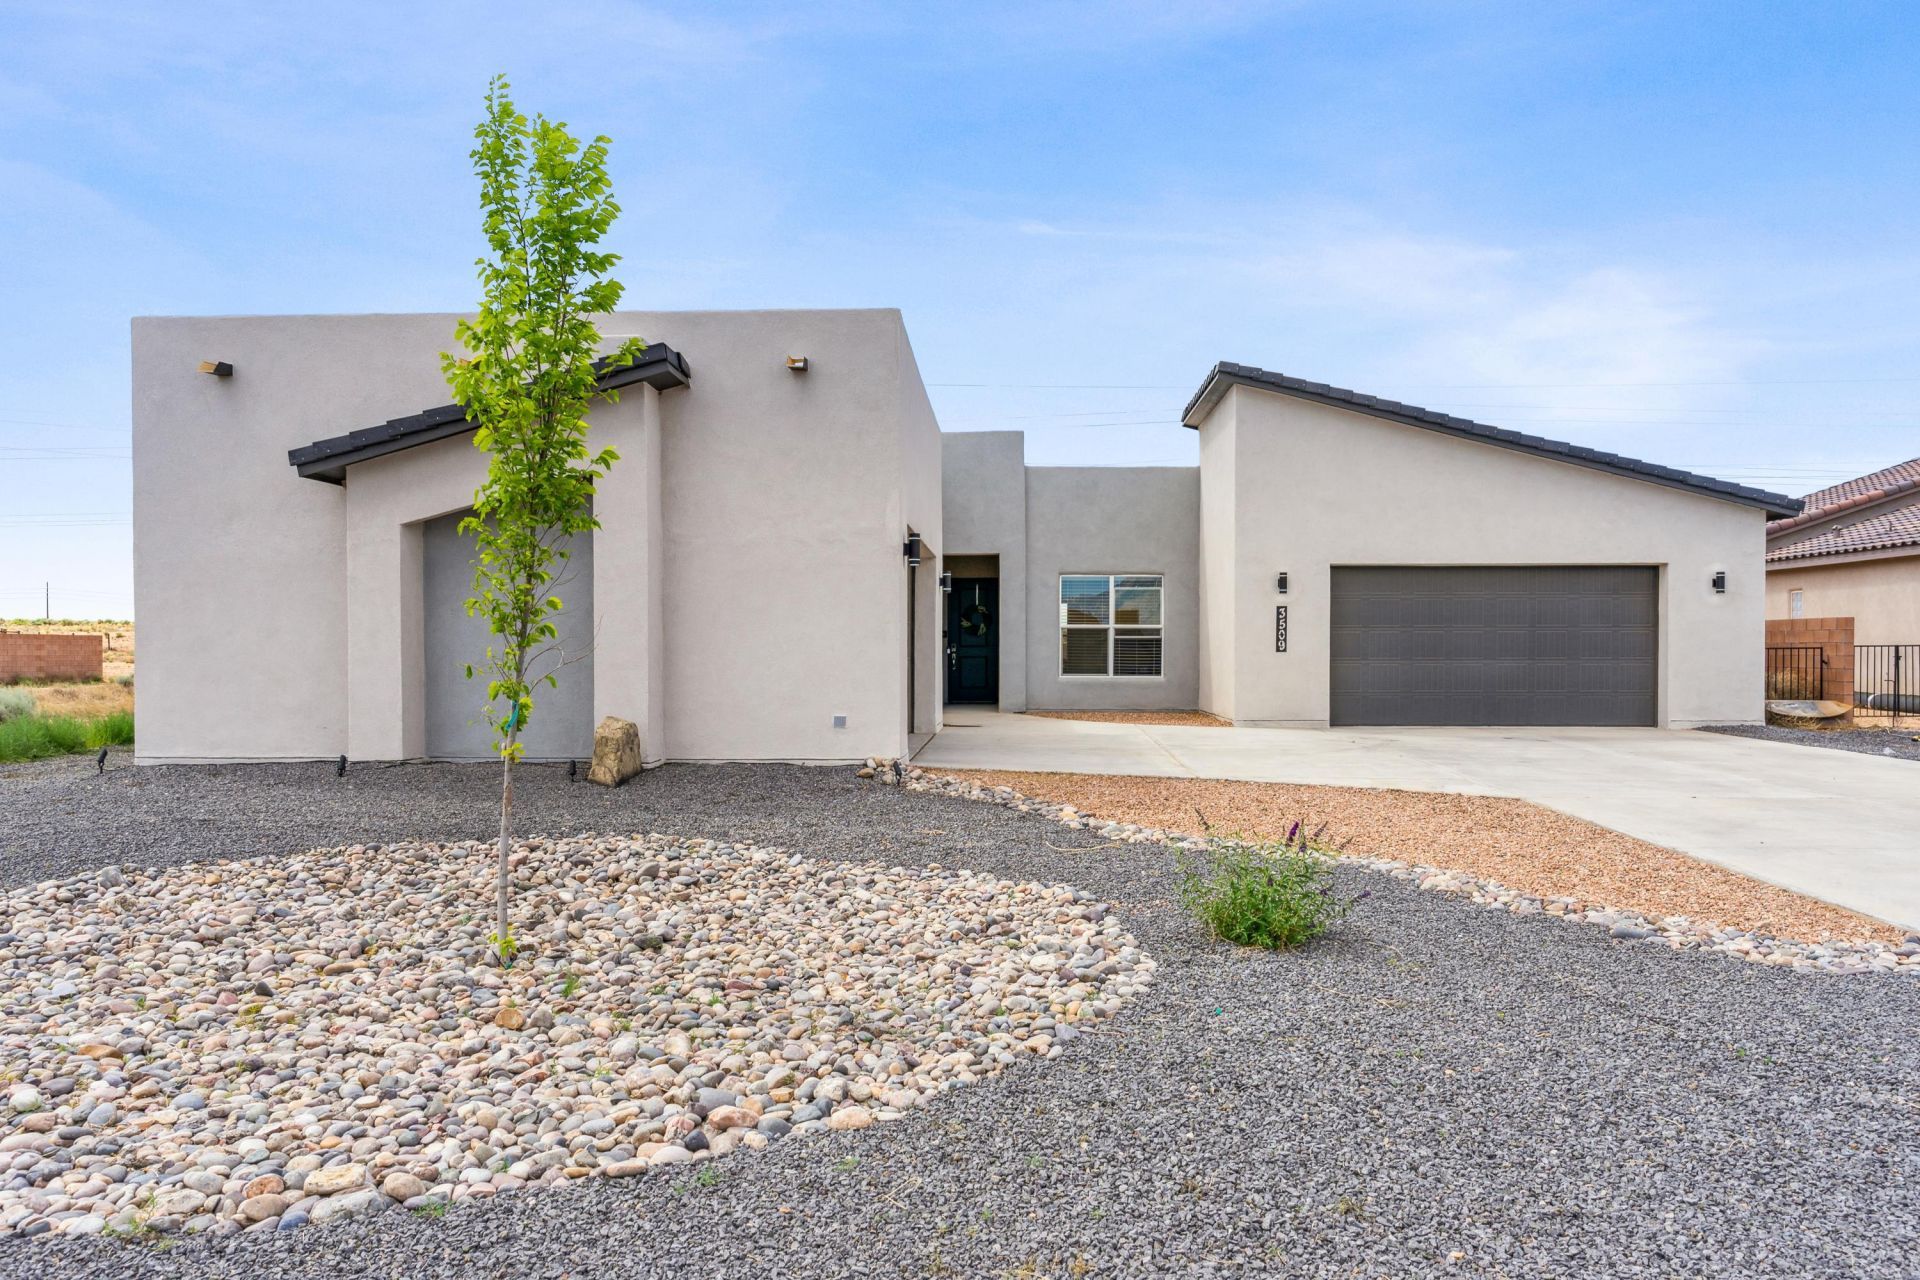
Come view this exquisitely WestWay home built in ''2022''! The open airy 5-bedroom, 4-bathroom 4-car garage one story floor plan is perfect for entertaining guests. Gorgeous kitchen with granite counter tops, stainless steel appliances and complimenting colors has you feeling right at home. After seeing the spacious master bedroom, you will be invited into the en-suite bathroom with double vanities and a relaxing stand-alone tub. Also includes 2 water heaters, 2 AC Units, 2 Furnaces and a finished garage with polyurea flooring. Large backyard with access sits on .50 acre with NO HOA has endless possibilities for BBQ area or a garden sanctuary.
Property Features
Property Type: Residential - Single Family
Cooling: Refrigerated
Fireplaces: 1
Garage: 4
Heating: Central, Forced Air, Natural Gas
Lot Size: 0.50 Acres
Roof Type: Tile
Stories: 1.0
Taxes: $7,370
Year Built: 2022
Amenities
Ceiling Fan(s)
High Speed Internet
Multiple Living Areas
Main Level Primary
Multiple Primary Suites
Private Yard
Feature Descriptions
Appliances: Convection Oven, Dishwasher, Disposal, Microwave, Refrigerator
Exterior: Frame, Synthetic Stucco
Fencing: Wall
Fireplace: Gas Log
Flooring: Tile
Laundry: Washer Hookup, Electric Dryer Hookup, Gas Dryer Hookup
Parcel#: 1015073253379
Parking: Finished Garage, Garage Door Opener, Heated Garage
Parking Notes: Finished Garage, Garage Door Opener, Heated Garage
Sewer: Public Sewer
Utilities: Electricity Connected, Natural Gas Connected, Sewer Connected, Water Connected
Water: Public
Window: Low-Emissivity Windows
Local Schools
High School: V. Sue Cleveland
Middle School: Mountain View
Elementary School: Sandia Vista
Listed By / Shown By
Listed By
Agency Name: Realty One Group Concierge
Agency Phone: (505) 318-1111
Shown By
Agent Name: Patricia Zamora
Agent Phone: (505) 573-7653
Agency Title: Coldwell Banker Legacy

Estimate Your Payment
Estimated Payment
$ 2,413.99 per month $1,591.28 Principal & Interest $614.17 Property Tax $208.54 Homeowner's InsuranceChange Payment Information


Privacy Policy / DMCA Notice / ADA Accessibility


This site is hosted, designed and copyright
© 1994 - 2026 by
Delta Media Group, Inc. -- Patent Pending --
3509 Deledda Road Ne | MLS# 1111757
This single family home located at 3509 Deledda Road Ne, Rio Rancho, NM 87144 is currently listed for sale with an asking price of $715,000. This property was built in 2022 and has 4 bedrooms and 3 full and 1 partial baths with 2835 sq. ft. Deledda Road Ne is located in the Rio Rancho Estates Unit 20 Vista Entrada subdivision. Search Rio Rancho Estates Unit 20 Vista Entrada real estate on pzamora.cblegacy.com today.