BEDS4
BATHS2 full
SQUARE FEET1,387
MLS#1111880
STATUSActive
PROPERTY TYPEResidential - Single Family
SUBDIVISIONThe Altamont Addition
Property Description
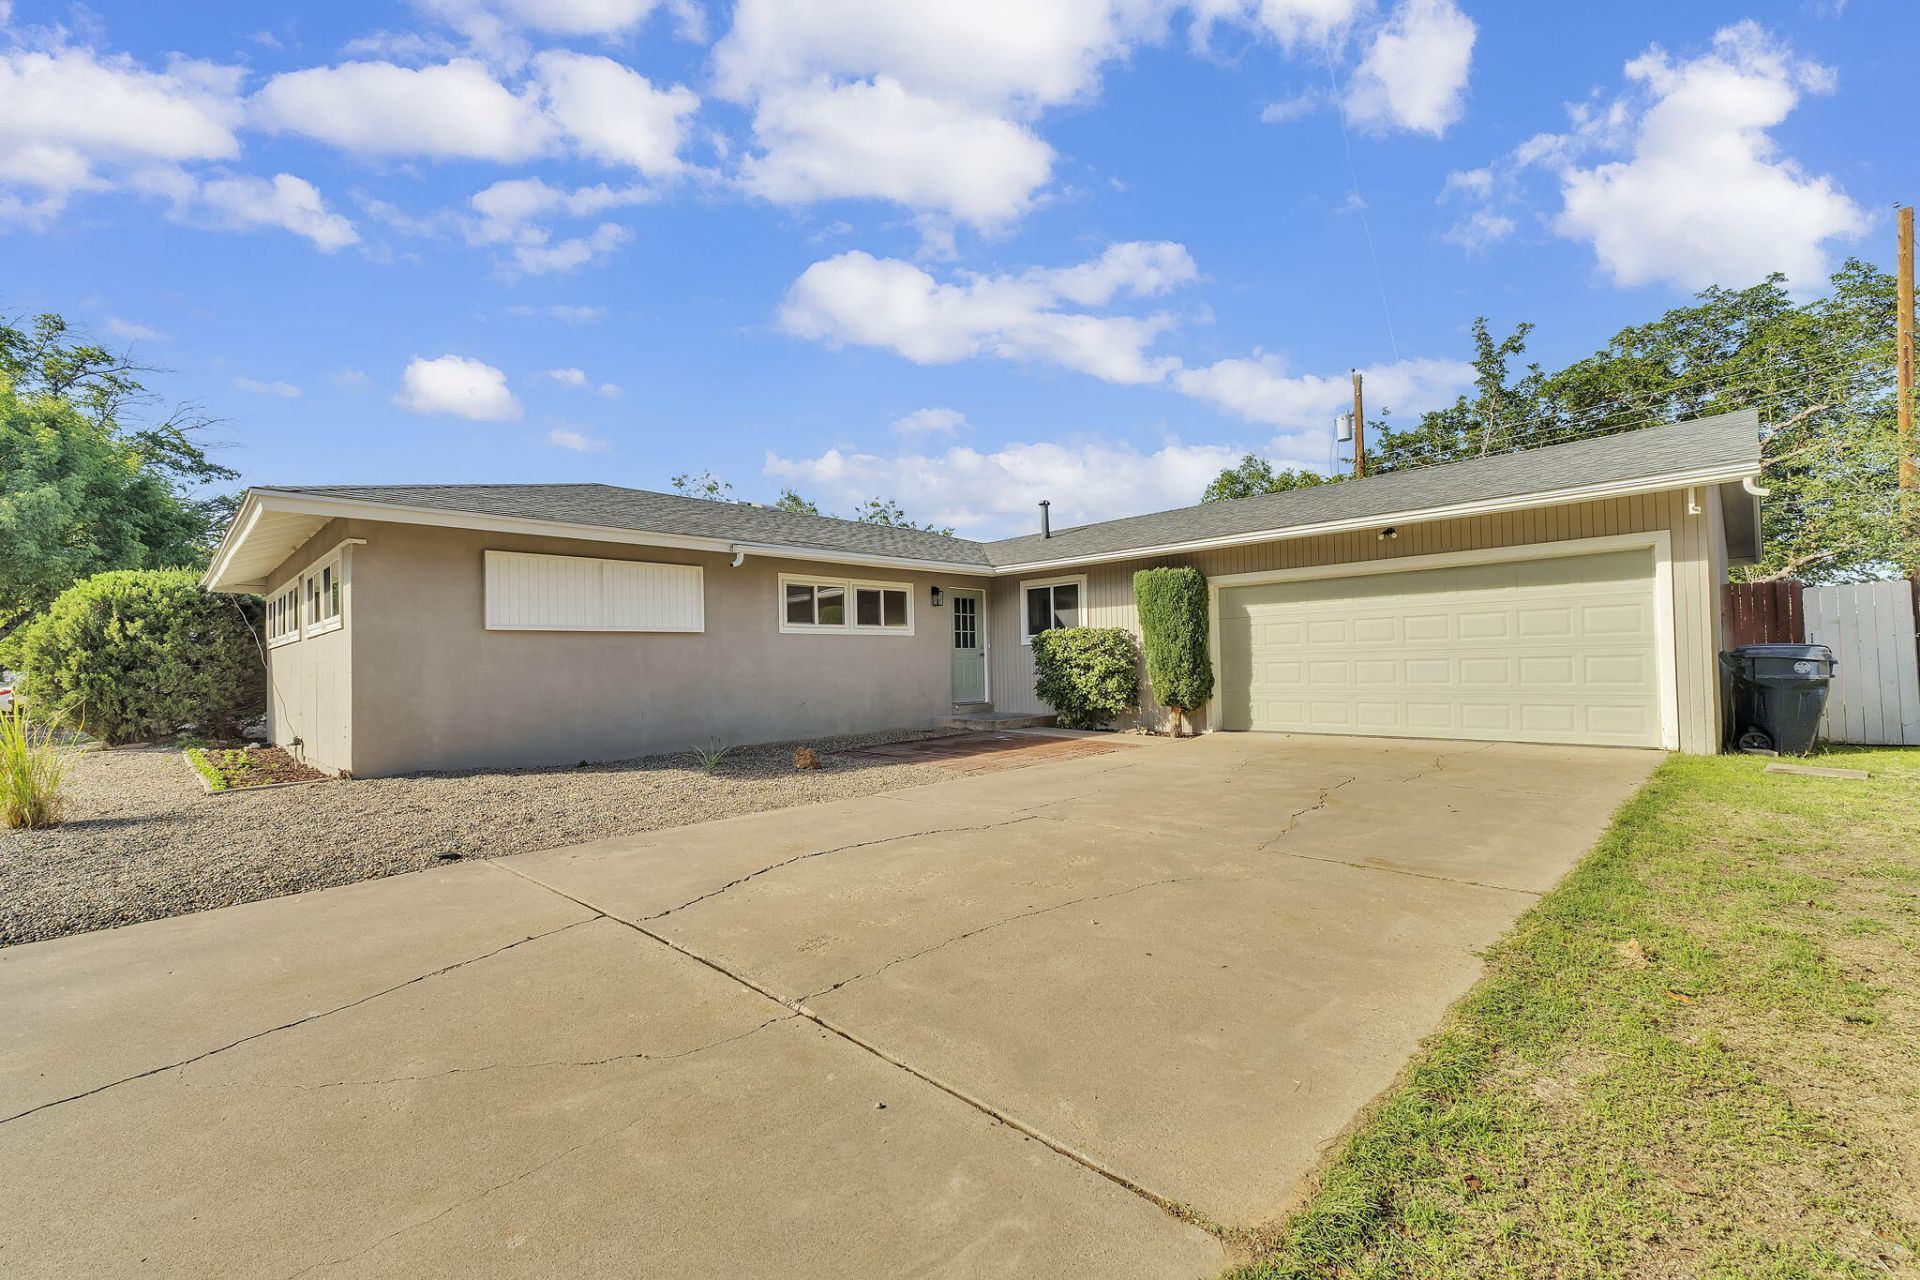
Beautifully updated 4-bedroom home in a convenient Uptown location! This move-in-ready home features fresh interior and exterior paint, new shaker-style kitchen cabinets with updated hardware, granite countertops, a new tile backsplash, and new stainless steel appliances. Both bathrooms have been remodeled with new fixtures and lighting, complemented by new plumbing and light fixtures throughout. Additional improvements include new tile flooring in the kitchen and primary bath, a serviced shingle roof, professional interior cleaning, and fresh professional desert landscaping. Enjoy approximately 1,416 square feet of living space, a 2-car garage, and easy access to nearby shopping, schools, parks, dining, and transportation.
Property Features
Property Type: Residential - Single Family
Cooling: Evaporative Cooling
Fireplaces: 1
Garage: 2 car attached
Heating: Central, Forced Air
Lot Size: 0.17 Acres
Roof Type: Pitched, Shingle
Stories: 1.0
Taxes: $2,522
Year Built: 1957
Amenities
Attic
Bookcases
Main Level Primary
Shower Only
Separate Shower
None
Feature Descriptions
Accessibility: None
Appliances: Dishwasher, Free-Standing Electric Range, Disposal, Microwave
Days on Site: 1
Exterior: Frame, Stucco
Fencing: Back Yard
Flooring: Tile, Wood
Laundry: Electric Dryer Hookup
Lot: Landscaped, Xeriscape
Parcel#: 101806036204440507
Parking: Attached, Garage
Parking Notes: Attached, Garage
Patio/Porch: Covered, Open, Patio
Security: Smoke Detector(s)
Sewer: Public Sewer
Utilities: Electricity Connected, Natural Gas Connected, Water Connected
Water: Public
Window: Casement Window(s), Double Pane Windows, Insulated Windows, Single Pane
Local Schools
High School: Del Norte
Middle School: Cleveland
Elementary School: Zuni
Listed By / Shown By
Listed By
Agency Name: Realty One of New Mexico
Agency Phone: (505) 883-9400
Shown By
Agent Name: Patricia Zamora
Agent Phone: (505) 573-7653
Agency Title: Coldwell Banker Legacy

Estimate Your Payment
Estimated Payment
$ 1,090.95 per month $778.73 Principal & Interest $210.17 Property Tax $102.05 Homeowner's InsuranceChange Payment Information


Privacy Policy / DMCA Notice / ADA Accessibility


This site is hosted, designed and copyright
© 1994 - 2026 by
Delta Media Group, Inc. -- Patent Pending --
3101 Carolina Street Ne | MLS# 1111880
This single family home located at 3101 Carolina Street Ne, Albuquerque, NM 87110 is currently listed for sale with an asking price of $349,900. This property was built in 1957 and has 4 bedrooms and 2 full baths with 1387 sq. ft. Carolina Street Ne is located in the The Altamont Addition subdivision. Search The Altamont Addition real estate on pzamora.cblegacy.com today.