BEDS4
BATHS2 full 1 partial
SQUARE FEET2,228
MLS#1109128
STATUSActive
PROPERTY TYPEResidential - Single Family
SUBDIVISIONTara Subd
Property Description
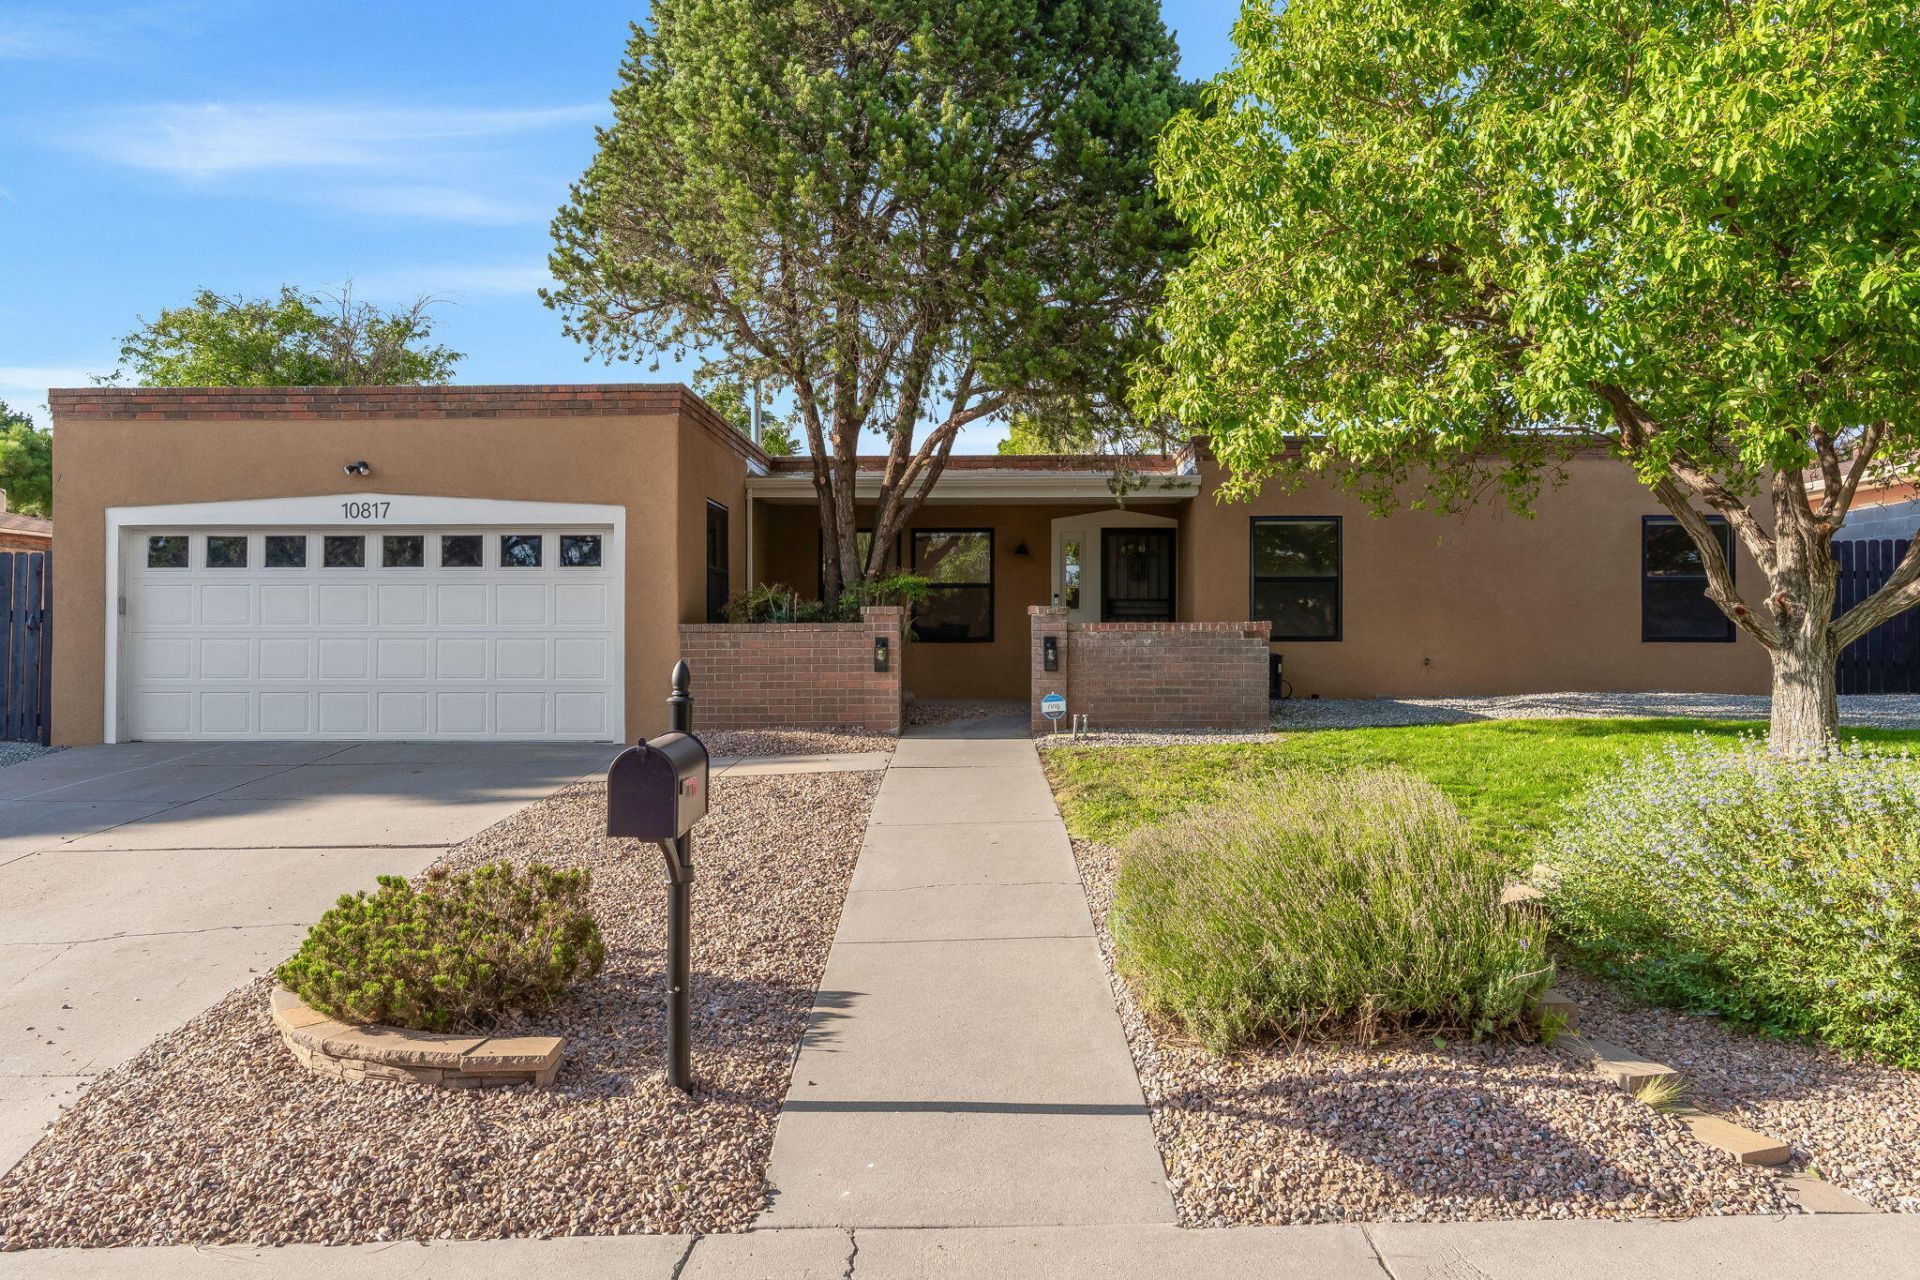
Welcome to this thoughtfully remodeled Cielito Lindo home. Centrally located near grocery stores, restaurants, schools, and parks, this home combines style, space, and convenience. Step inside to a bright, inviting interior where you are greeted by smooth-textured walls, luxury vinyl plank flooring, and modern fixtures. In the kitchen, enjoy designer cabinetry, beautiful countertops, and brand-new appliances that create a fresh, cohesive feel. The spacious floor plan flows easily from the main living area into the second living space, featuring rich wood ceilings and beams and a cozy Southwestern-style brick fireplace to gather around. Other thoughtful updates include a new heating/cooling combo unit, beautifully remodeled bathrooms, and refreshed front and rear landscaping. Continue outside to the large covered patio overlooking the lawn, creating an ideal spot to relax or entertain.
Property Features
Property Type: Residential - Single Family
Fireplaces: 1
Garage: 2 car attached
Heating: Combination
Home Style: Territorial
Lot Size: 0.20 Acres
Roof Type: Flat, Tar/Gravel
Stories: 1.0
Taxes: $3,058
Year Built: 1969
Amenities
Multiple Living Areas
Main Level Primary
Shower Only
Separate Shower
Private Yard
Feature Descriptions
Appliances: Free-Standing Gas Range, Microwave, Refrigerator, Range Hood, Wine Cooler
Exterior: Frame, Synthetic Stucco
Fencing: Wall
Fireplace: Wood Burning
Flooring: Tile, Vinyl
Laundry: Washer Hookup, Electric Dryer Hookup, Gas Dryer Hookup
Lot: Lawn, Landscaped
Parcel#: 102106048441511010
Parking: Attached, Garage
Parking Notes: Attached, Garage
Sewer: Public Sewer
Utilities: Electricity Connected, Natural Gas Connected, Sewer Connected, Water Connected
Water: Public
Window: Double Pane Windows, Insulated Windows
Local Schools
High School: Eldorado
Middle School: Hoover
Elementary School: Mitchell
Listed By / Shown By
Listed By
Agency Name: Keller Williams Realty
Agency Phone: (505) 271-8200
Shown By
Agent Name: Patricia Zamora
Agent Phone: (505) 573-7653
Agency Title: Coldwell Banker Legacy

Estimate Your Payment
Estimated Payment
$ 1,513.45 per month $1,112.78 Principal & Interest $254.83 Property Tax $145.83 Homeowner's InsuranceChange Payment Information


Privacy Policy / DMCA Notice / ADA Accessibility


This site is hosted, designed and copyright
© 1994 - 2026 by
Delta Media Group, Inc. -- Patent Pending --
10817 Nelle Avenue Ne | MLS# 1109128
This single family home located at 10817 Nelle Avenue Ne, Albuquerque, NM 87111 is currently listed for sale with an asking price of $500,000. This property was built in 1969 and has 4 bedrooms and 2 full and 1 partial baths with 2228 sq. ft. Nelle Avenue Ne is located in the Tara Subd subdivision. Search Tara Subd real estate on pzamora.cblegacy.com today.