BEDS4
BATHS3 full
SQUARE FEET2,475
MLS#1109144
STATUSActive
PROPERTY TYPEResidential - Single Family
SUBDIVISIONToltec Subdivision
Property Description
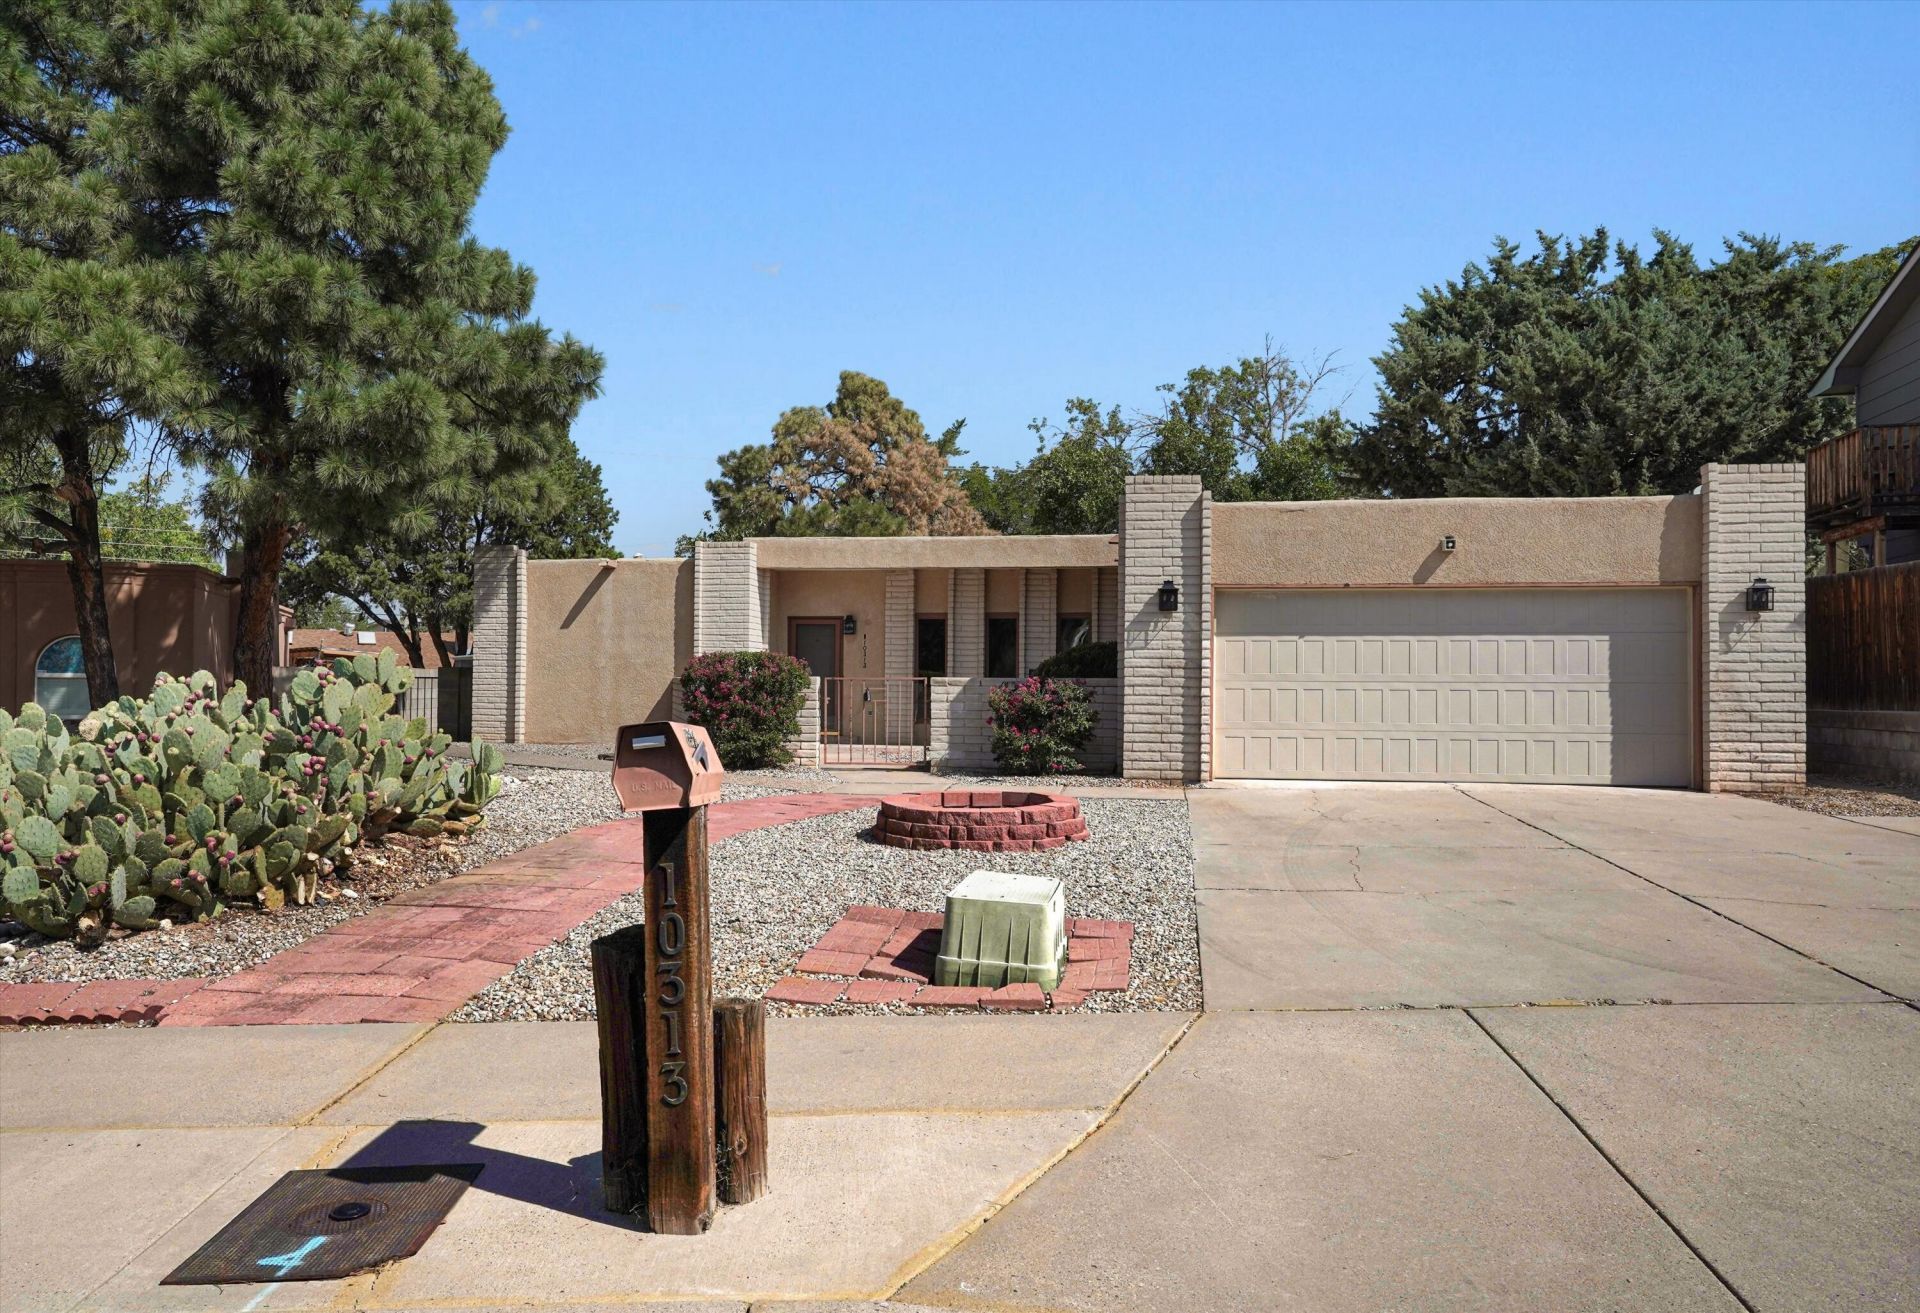
You are invited to view this wonderful family home. As you enter, you will find it to be beautifully remodeled with new plank flooring, new carpet, freshly painted, a spacious new kitchen with new appliances, two areas for dining, two roomy pantries, a laundry room with space for a freezer. The home has 4 bedrooms and an office with a little hobby room in the back. There is an elegantly remodeled primary bathroom in the main suite with glass block accents. One other bedroom has it's own bathroom, perfect for family living with family or home schooling or guests. The yards are low maintenance with a covered patio. Make your appointment to see this one today!
Property Features
Property Type: Residential - Single Family
Cooling: Refrigerated
Fireplaces: 1
Garage: 2 car attached
Heating: Combination, Central, Forced Air
Lot Size: 0.21 Acres
Roof Type: Flat, Tar/Gravel
Stories: 1.0
Taxes: $3,985
Year Built: 1973
Amenities
Separate/Formal Dining Room
Dual Sinks
Jetted Tub
Multiple Living Areas
Main Level Primary
Separate Shower
Private Yard
Feature Descriptions
Accessibility: None
Appliances: Built-In Gas Range, Dishwasher, Disposal
Exterior: Frame, Stucco
Fencing: Wall
Fireplace: Custom, Outside, Wood Burning
Flooring: Carpet, Tile, Vinyl
Formal Dining: Yes
Laundry: Washer Hookup, Electric Dryer Hookup, Gas Dryer Hookup
Lot: Xeriscape
Parcel#: 102106021246720774
Parking: Attached, Garage, Garage Door Opener
Parking Notes: Attached, Garage, Garage Door Opener
Security: Smoke Detector(s)
Sewer: Public Sewer
Utilities: Electricity Connected, Natural Gas Connected, Sewer Connected, Water Connected
Water: Public
Window: Double Pane Windows, Insulated Windows, Vinyl
Local Schools
High School: Eldorado
Middle School: Hoover
Elementary School: Mitchell
Listed By / Shown By
Listed By
Agency Name: EXP Realty LLC
Agency Phone: (505) 554-3873
Shown By
Agent Name: Patricia Zamora
Agent Phone: (505) 573-7653
Agency Title: Coldwell Banker Legacy

Estimate Your Payment
Estimated Payment
$ 1,527.77 per month $1,057.14 Principal & Interest $332.08 Property Tax $138.54 Homeowner's InsuranceChange Payment Information


Privacy Policy / DMCA Notice / ADA Accessibility


This site is hosted, designed and copyright
© 1994 - 2026 by
Delta Media Group, Inc. -- Patent Pending --
10313 Karen Avenue Ne | MLS# 1109144
This single family home located at 10313 Karen Avenue Ne, Albuquerque, NM 87111 is currently listed for sale with an asking price of $475,000. This property was built in 1973 and has 4 bedrooms and 3 full baths with 2475 sq. ft. Karen Avenue Ne is located in the Toltec Subdivision subdivision. Search Toltec Subdivision real estate on pzamora.cblegacy.com today.